


Contacts
Get in touch
Close

AI Design Platform Development for Home Renovation Companies

AI-Powered Renovation Design Platform for RedT Homes — Case Study

WebOsmotic built RedT Homes, an AI design platform that turns real property examples into personalised style recommendations, visual concepts, and mood boards. The build covers AI chatbot development and integration, backend development, and frontend development in one connected system.
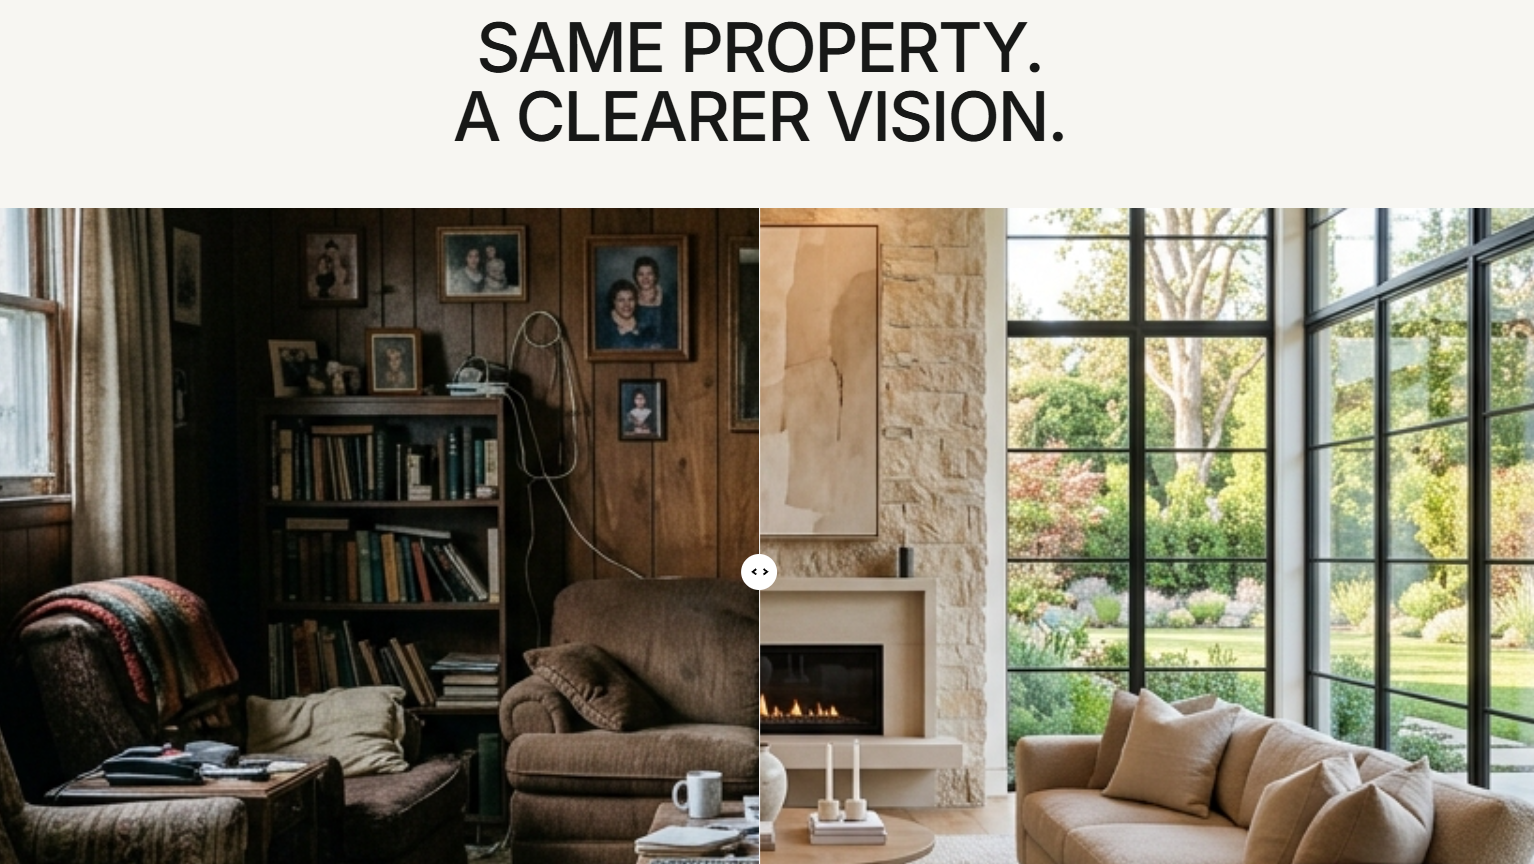
RedT homes case study Hero Banner AI home renovation platform

AI Design Platform Development Overview for RedT Homes

RedT Homes is an AI design platform that helps homeowners and renovation professionals choose finishes and styles for residential renovation projects with far less guesswork. WebOsmotic delivered the AI design platform development behind it, from intake to generated design concepts.
The system studies photos of comparable properties and uses that information to suggest design ideas that match each user’s preferences. It generates style recommendations, visual concepts, and curated mood boards so users can clearly see how their renovated space could look.
By grounding its suggestions in real property examples, the platform delivers personalised recommendations that replace slow, subjective decision-making with clear, visual design direction.
Goals, Final Analysis & Consultation Summary
  • Homeowners and renovation professionals struggled to efficiently upload and organise property photos, PDFs, and notes, and that friction slowed the entire design and planning process.
  • The lack of a structured visual review system made it hard for users to select and refine their preferred design concepts.
  • Manually generating room-specific design concepts and recommendations was time-consuming and labour-intensive.
  • The absence of a consolidated design plan and approval workflow led to delays and miscommunication among stakeholders.
  • Property load and comparable image intake: an intake system that lets users upload and organise property media for structured visual review.
  • Comparable review and preference capture: an interactive interface where users select preferred images and specify their style preferences.
  • AI design synthesis and image generation: generative AI capabilities that produce room-specific design concepts and recommendations.
  • Design iteration and approval workflow: a workflow that lets users review, refine, and approve a consolidated design plan.
  • Inspection report intake and workscope generation: a system that processes inspection reports to extract repair and remediation needs and aligns them with the approved design.
  • Increases efficiency and productivity for homeowners, renovation professionals, and contractors by automating manual tasks across design and planning.
  • AI-powered design synthesis and image generation enable users to explore a wider range of concepts, improving design quality and satisfaction.
  • The consolidated design plan and approval workflow reduces delays and miscommunication among stakeholders, supporting faster project timelines and lower costs.
  • Inspection report intake and workscope generation improve the accuracy and completeness of repair plans, reducing the risk of costly surprises.
  • Helps businesses unlock new opportunities, improve customer satisfaction, and remain competitive in the home renovation market.

Why This AI Design Platform Matters for Home Renovation

The RedT Homes platform gives homeowners, renovation professionals, and contractors a faster path from property intake to an approved design plan, cutting manual work at each step. AI design synthesis and image generation let users review a wider range of concepts before committing to a direction. The consolidated approval workflow and inspection report intake reduce delays and keep repair plans aligned with the design. This case study shows what AI design platform development looks like end to end for a home renovation business, from discovery to launch.

FAQs — Cost and Timeline for AI Design Platform Development

An AI design platform with image intake, generative design synthesis, and an approval workflow typically costs between $30,000 and $80,000, depending on data sources and the complexity of the AI model.
A first version usually takes 4 to 7 months, covering discovery, AI model development, backend and frontend build, and testing.
Both. The AI design synthesis component generates room-specific visual concepts alongside style recommendations and mood boards.
Yes. The build includes inspection report intake that extracts repair needs and aligns them with the approved design plan.

Build Your AI Design Platform With WebOsmotic

Get a free consultation for your AI design platform project, from chatbot-driven intake to full generative design workflows. WebOsmotic is an AI development company in India with chatbot, backend, and frontend development experience across home renovation and other visually driven industries.